Explore One-, Two- and Three-Bedroom Floor Plans

Explore One-, Two- and Three-Bedroom Floor Plans

Explore one-, two-, and three-bedroom apartments in Pflugerville, TX at Riverhorse Ranch II. With floor plans ranging from 686 to 1,376 square feet, you can compare different layouts, storage options, and living spaces to find a home that works for you.

More Filters

Filters

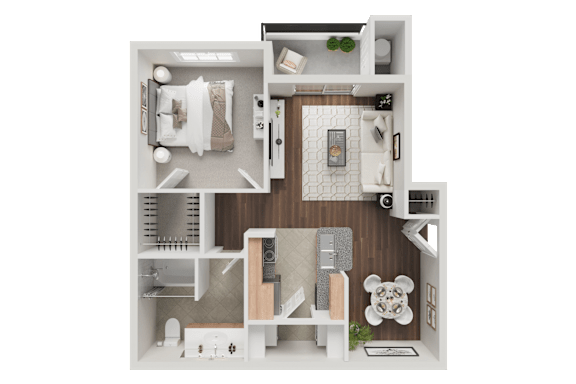
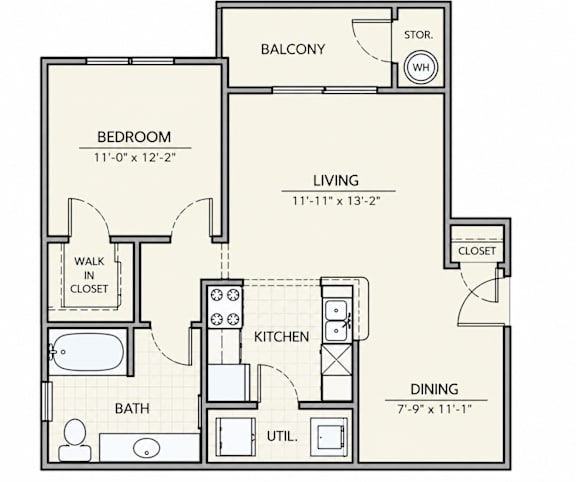
A1

  • 1 Bed
  • 1 Bath
  • 686 Sq. Ft.

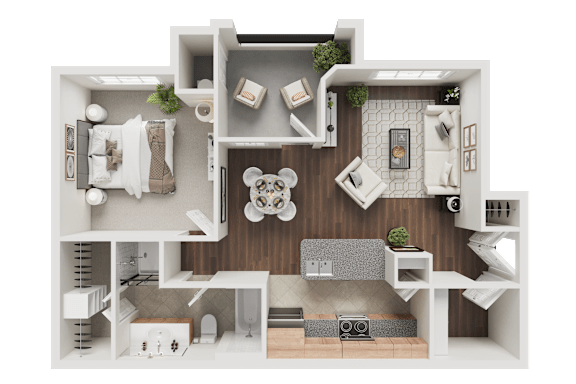
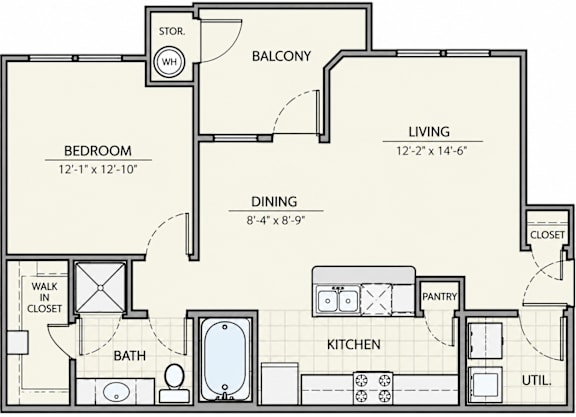
A3

  • 1 Bed
  • 1 Bath
  • 874 Sq. Ft.

Starting at

$1,295.00

B1

  • 2 Bed
  • 2 Bath
  • 919 Sq. Ft.

B2

  • 2 Bed
  • 2 Bath
  • 1,041 Sq. Ft.

B3

  • 2 Bed
  • 2 Bath
  • 1,091 Sq. Ft.

B3 with Attached Garage

  • 2 Bed
  • 2 Bath
  • 1,091 Sq. Ft.

C1

  • 3 Bed
  • 2 Bath
  • 1,376 Sq. Ft.
Map View

Compare Apartment Layouts and Features

One-Bedroom Apartments

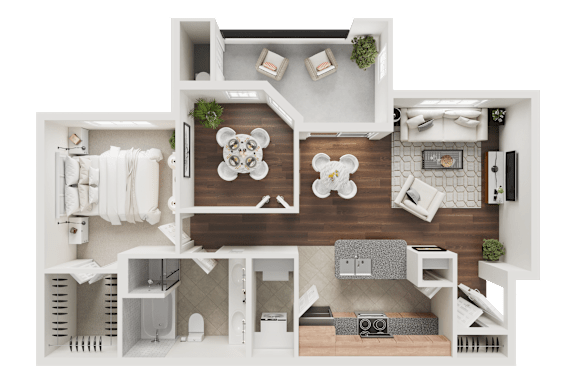
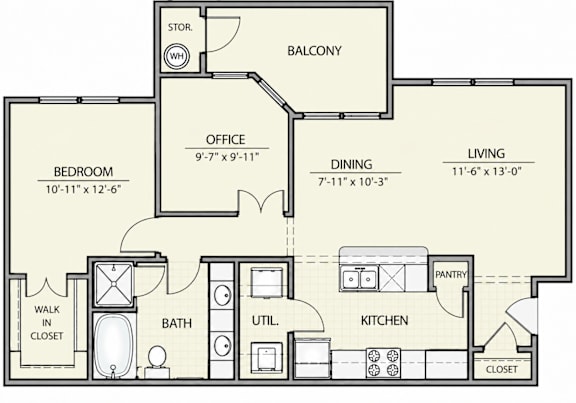
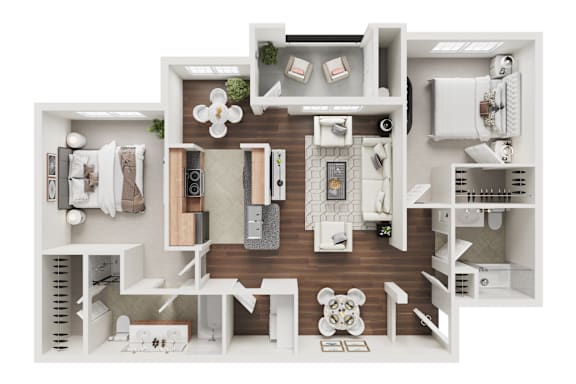
Riverhorse Ranch II offers three one-bedroom floor plans ranging from 686 to 874 square feet, each with one bathroom. These layouts provide separate areas for sleeping, dining, and relaxing, with different room arrangements to consider. Compare the kitchen, bedroom, and living area placements to see which design gives you the space you want for your furniture and everyday needs.

Two-Bedroom Apartments

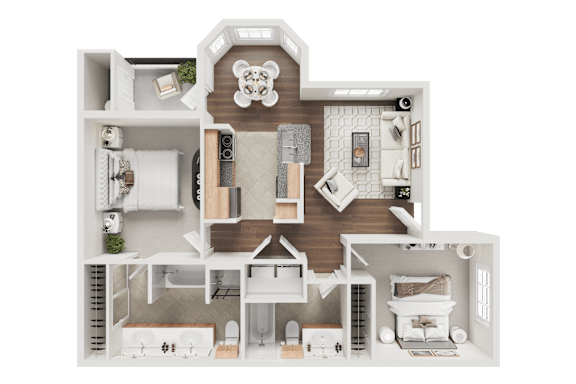
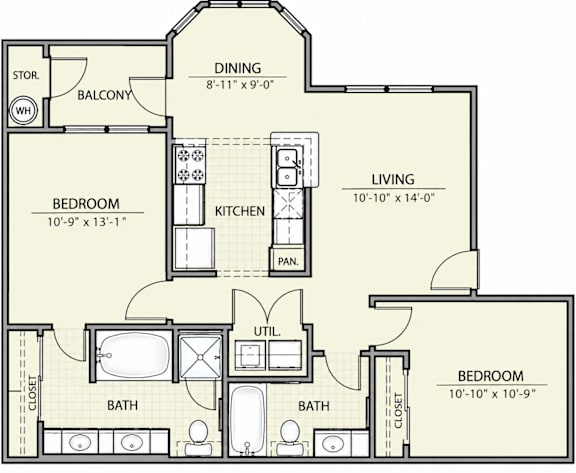
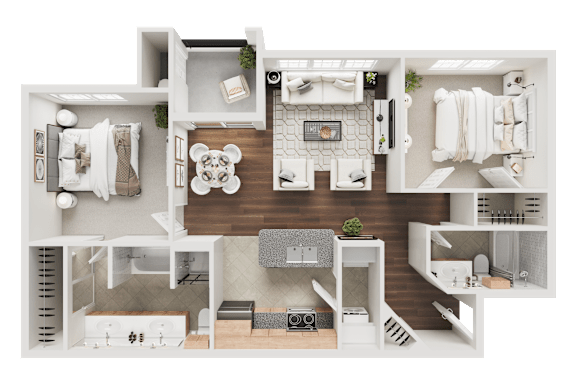
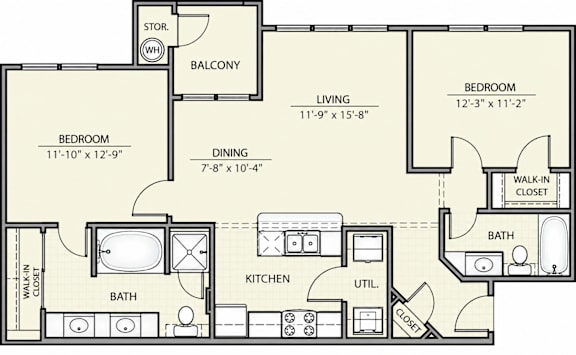
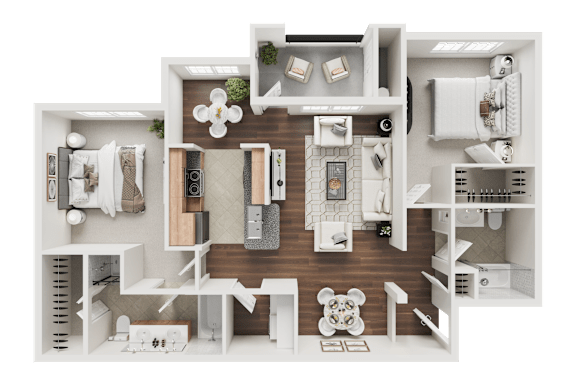
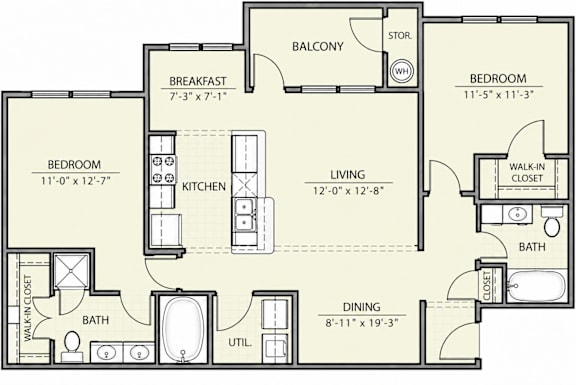
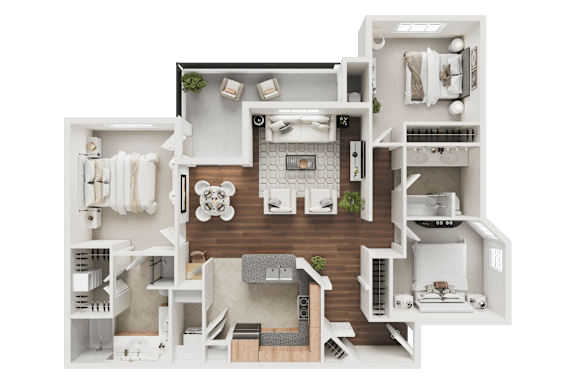
Choose from multiple two-bedroom floor plans ranging from 919 to 1,091 square feet, each featuring two bathrooms. The layouts offer different arrangements for the bedrooms, kitchen, and shared living areas, giving you options for how to use your space. The largest two-bedroom layout also comes in a version with an attached garage for those interested in additional parking features. Explore the floor plans to compare their sizes and room arrangements.

Three-Bedroom Apartments

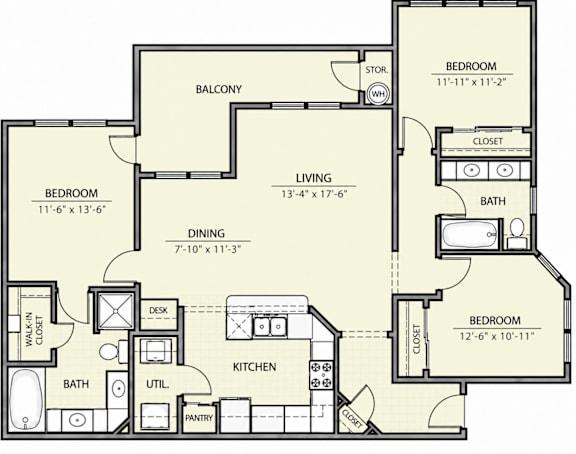
At 1,376 square feet, the three-bedroom floor plan is the largest apartment layout at Riverhorse Ranch II. This home features two bathrooms, separate living and dining areas, and additional bedrooms that provide more options for furniture and storage. Review the floor plan to see how the rooms connect and decide whether the layout offers the space you are looking for.

Features Across the Floor Plans

Apartment features include nine-foot ceilings, ceiling fans, kitchen appliances, and central heating and air conditioning. Granite countertops are among the upgraded finishes at Riverhorse Ranch II, while stainless steel appliances, updated lighting, and washer/dryer connections may vary by home. Balconies provide outdoor space, while walk-in closets offer additional storage. Contact the leasing team to confirm which features are included in the apartment you are considering.

Compare the available floor plans and schedule a visit to find your space at Riverhorse Ranch II!